Smart-home layouts
Small Apartment Furniture: Plan Every Open, Folded and Occupied Position
A compact room works better when the furniture is measured during use, not only when everything is closed.
Compare furniture in every position you will use: a chair pulled out, a sofa bed opened and a storage door moving. Test the activities and routes together before choosing multifunction pieces.
Furniture knowledge · illustrated explanations and practical room-planning examples, with primary references and product-specific instructions.
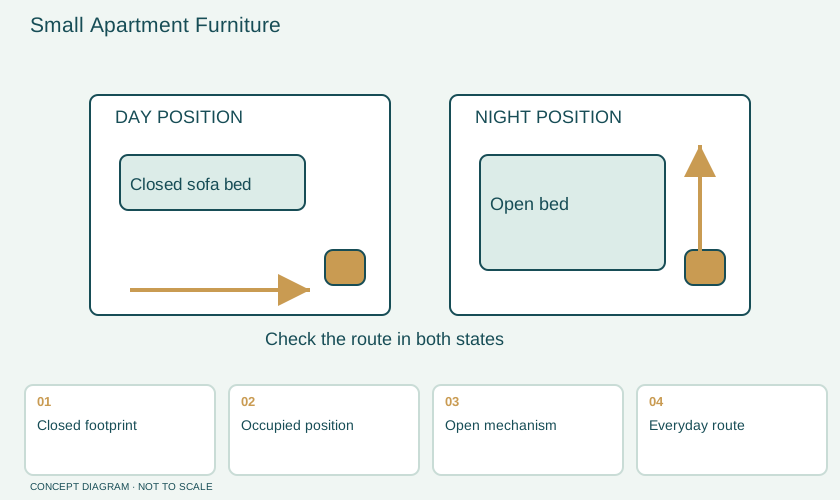
The closed footprint is only the beginning
A sofa bed may fit neatly against the wall and still block the route to a bathroom when opened. A folding dining table saves space between meals, but chairs and the person unfolding it also need a place. The useful question is not how small an item looks when stored. It is whether the room can support its complete sequence of use without an impractical daily rearrangement.
Draw the room's fixed boundaries and the largest furniture footprints first. Mark doors, windows, fixed equipment and storage access. Then list the activities: sleeping, eating, working, resting, charging devices and cleaning. Include the people who use them at the same time. A layout suitable for one person working alone may behave differently when another household member needs the dining table or a clear route through the room.
Use a position schedule
Create a separate sketch for each important state. A desk chair has a parked position and an occupied position. A sofa bed has a sitting arrangement, an opening action and a sleeping footprint. A cabinet door has a swing that may meet a table edge. These sketches do not need professional rendering; measured outlines and labelled movements reveal more than a polished image with all the doors closed.
The furniture instructions determine how a mechanism should be used and what space it requires. Do not add unsupported loads, remove supports or adapt a folding mechanism to force it into a room. If an item is intended to attach to a wall, check the maker's installation requirements and the actual wall conditions. A compact plan still needs safe assembly and suitable support.
| Room state | Include in the sketch | Decision it informs |
|---|---|---|
| Ordinary day | Seating and storage in use | Main routes and reach |
| Work session | Chair, screen and charging | Desk position and cable path |
| Meal | Table and occupied chairs | Pull-out space and circulation |
| Overnight guest | Open bed and access | Which furniture must move |
| Cleaning | Robot or manual tool route | Reach beneath and around items |
Test a routine rather than a photograph
Use tape or paper outlines where appropriate and safe for the floor finish. Walk through the activities in sequence: put a bag away, sit down, reach the lamp, open a cupboard, prepare the bed and move to the door. The test is not a certified accessibility assessment, but it can reveal obvious conflicts and help a designer refine the plan. Keep notes about which action requires moving another item.
A multifunction piece works best when its second function is convenient enough to use. If opening a guest bed requires emptying three shelves and relocating heavy furniture, the nominal flexibility has a high routine cost. That may be acceptable for rare visitors, but it should be an informed choice. Describe the frequency of each activity when asking a supplier or designer for recommendations.
An example: one room, work and overnight guests
Consider a small apartment whose living room also serves as a workspace and occasional guest room. The household begins by reserving the route from the entrance to the bathroom. A compact desk sits where the work chair can move without crossing the sofa-bed opening. A side table can be carried to another spot, while the main storage remains accessible in both configurations.
They record where bedding lives and how it reaches the bed. They also check whether the table used for charging can stay connected when moved; if not, it needs an easy unplugging routine and a safe cable location. These details influence the furniture choice more than adding another hidden compartment. The example is a planning scenario, not a measured project or a promise that the same layout fits a different apartment.
Storage should reduce conflict, not hide it
Give everyday objects a defined place close to the activity that uses them. Charging leads, robot accessories, cleaning tools and spare cushions are easier to manage when their storage is intentional. A deep storage bench may hold more than a shallow cabinet, but opening it could interfere with seating or require lifting a heavy lid. Compare access as well as volume.
For tall storage, follow the manufacturer's wall attachment instructions. CPSC's Anchor It campaign explains why unsecured furniture and televisions require attention in family homes. A narrow footprint does not remove tip-over concerns. Keep frequently needed objects where the household can reach them without climbing furniture, and treat any special mobility requirement as a separate design brief for qualified advice.
Write the purchase brief around activities
Instead of asking only for “space-saving furniture,” give suppliers the room dimensions, people, activity schedule and position sketches. State what can move, how often, and which routes must stay available. Ask for exact outer dimensions, mechanism instructions, assembly information and delivery sizes. An item must also reach the room through the real entrance, stairs or lift.
After installation, review the routine again. Furniture may occupy slightly different positions because of skirting, curtains or outlet access. Keep only the features that help the household. A clear, comfortable arrangement with fewer transformations can be more useful than several clever items that compete for the same operating space.
Questions about compact rooms
Is smaller furniture always the answer?
No. A small item can still have an inconvenient shape or moving footprint. Compare the complete layout and the household's comfort, not just the catalogue width.
Should a robot vacuum determine the layout?
It is one input. Preserve human movement, safe furniture use and comfortable daily activities, then test cleaning access with the actual device.
What should be checked before ordering a sofa bed?
Check outer dimensions, open position, operating instructions, mattress or sleeping specification, delivery route and the location of bedding. Ask for the exact model rather than relying on a generic product image.
Connect the knowledge to your room
Browse the furniture knowledge library, compare whole-home supplier models, or turn your room requirements into comparable furniture quotations. Use the selected product’s own instructions for its assembly, care and operation.
SOURCE NOTES
What the public evidence supports
Primary references checked on October 29, 2026 support the material and product principles discussed here. Household scenarios and diagrams explain the decisions; model-specific instructions govern the selected item.
- CPSC — Anchor It campaignPrimary reference for the relevant material, product instruction or household-safety point. The worked room examples are editorial illustrations, not tested installations.
- IKEA — product assembly instructionsPrimary reference for the relevant material, product instruction or household-safety point. The worked room examples are editorial illustrations, not tested installations.