Smart-home layouts
Furniture for a Multigenerational Home: Compare People, Tasks and Reach
A shared home needs more than one seat height or one storage arrangement. Build the brief around actual users.
Observe the people and activities first. Compare seating, reach, lighting, storage and routes for each user, then ask a qualified designer or therapist for any disability-specific adaptation rather than assuming one ergonomic label fits everyone.
Furniture knowledge · illustrated explanations and practical room-planning examples, with primary references and product-specific instructions.
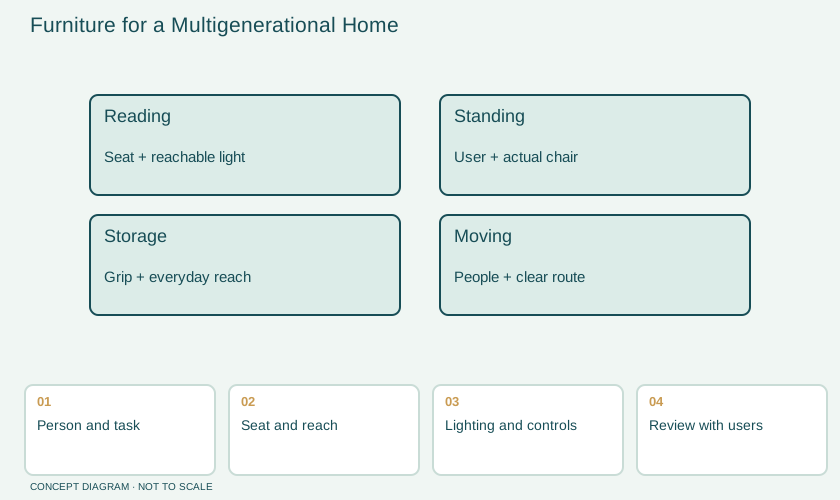
One room can contain different requirements
A home shared across generations may need a place for a child to draw, an adult to work, an older relative to read and visitors to sit. The same sofa or table can feel different to people with different stature, mobility, strength and habits. A single label such as ergonomic or family-friendly does not establish that the item suits every person in the household.
Begin with a person-and-task list. Record who uses each area, what they do there, which objects they reach for and what currently feels awkward. Include glasses, walking aids, charging devices and reading materials where relevant. Ask the users directly instead of treating age as a complete description of ability. When an individual has a particular mobility or health requirement, obtain advice tailored to that person.
Compare seating through real actions
Sitting down, remaining seated and standing up are separate actions. Seat depth, height, arm arrangement, firmness and surrounding space can all affect how the chair works for a user. Compare the actual model and, where practical, try it through the expected routine. A photograph or a density figure cannot replace that experience. Avoid presenting a universal height or cushion firmness as a medical prescription.
A mixed seating arrangement can be useful. One person may prefer a more supportive chair with arms while another likes a deeper sofa. The design can remain visually coherent through materials or colour without forcing all users into identical seats. Leave room for furniture to be approached and used as intended. A comfortable chair placed in an inaccessible corner does not solve the whole task.
| Task | Question for the user | Furniture detail to compare |
|---|---|---|
| Reading | Where are the book and control? | Lamp location and side-table reach |
| Conversation | Can everyone see and hear comfortably? | Seat positions and orientation |
| Standing | What feels difficult in the current seat? | Actual seat and arm arrangement |
| Storage | Which items are used every day? | Reach and opening method |
| Charging | Is the connection easy to manage? | Cable route and accessible surface |
Make everyday storage easy to understand
Organize frequently used objects around the people who need them. A labelled drawer or an open shelf may work better than a high cabinet whose contents are invisible. Compare handles and opening mechanisms with the actual user's grip and reach. A push-to-open door may look neat but still be unfamiliar or inconvenient to someone who expects a handle.
Do not use furniture as a climbing aid. Store items so children are not tempted to climb and adults do not need to improvise a step from a chair. CPSC's furniture tip-over guidance is especially relevant to tall storage and televisions. Follow the manufacturer's attachment instructions and seek appropriate installation help for the wall and furniture involved. Good storage includes stability and safe access, not only capacity.
Lighting and control belong in the same brief
A reading corner should include the page, seat, lamp and control location. Ask whether the person can operate the light comfortably and whether glare or shadows are bothersome. Smart controls can offer another way to switch a lamp, but a phone app should not be the only usable route for someone who does not want to use it. Document the actual control arrangement rather than assuming connected products are automatically inclusive.
Cable routes should also be visible in the plan. Keep walking areas clear and protect cords from pinching, trapping and furniture movement. CPSC's home safety checklist provides useful prompts for household inspection. Apply those prompts to the existing room and the planned change, rather than using them as evidence that a particular furniture brand is safer than another.
An example: a shared living and study space
A family wants one room for conversation, homework and evening reading. They keep a central conversation area, add a chair selected with the older relative and create a separate drawing surface for the child. The main lamp is reachable from the reading chair, while the homework light has a different control. Frequently used storage stays near each activity.
They test the routes with normal objects present, including a school bag and a charging tablet. The plan is adjusted so these objects have a place instead of becoming obstacles. The household does not assume that one standard clearance proves the room is accessible to every visitor. A user with a specific aid or mobility requirement may need a professional assessment of the whole environment.
Keep the home adaptable
Needs change after a move, a new work pattern or a change in mobility. Choose a few elements that can be adjusted without rebuilding the whole room: a movable lamp, a side table in a useful size or storage with changeable internal shelves where the maker permits it. Check that any modular configuration is approved and installed correctly. Flexibility is useful when the household understands how to use it.
Save the reasons behind major choices. A short note explaining why the reading chair sits there can help prevent a later rearrangement from hiding the lamp control or blocking access. Review the arrangement with the users after living with it. Their feedback is more valuable than treating the first layout as a finished answer to every future requirement.
Questions about shared-home furniture
Can a supplier choose everything from the occupants' ages?
Age alone is insufficient. Share dimensions, tasks, preferences and any specific requirements. Let the people who use the furniture take part in the selection.
Does a health condition require a different process?
It may. This guide is general planning information. Seek qualified advice for medical, mobility or disability-specific seating and environmental adaptations.
Where should the household begin?
Choose one difficult daily task, observe it with the person and make a small, measurable improvement. Use that learning to write the rest of the room brief.
Connect the knowledge to your room
Browse the furniture knowledge library, compare whole-home supplier models, or turn your room requirements into comparable furniture quotations. Use the selected product’s own instructions for its assembly, care and operation.
SOURCE NOTES
What the public evidence supports
Primary references checked on October 29, 2026 support the material and product principles discussed here. Household scenarios and diagrams explain the decisions; model-specific instructions govern the selected item.
- CPSC — home safety checklist for older consumersPrimary reference for the relevant material, product instruction or household-safety point. The worked room examples are editorial illustrations, not tested installations.
- CPSC — furniture and TV tip-over preventionPrimary reference for the relevant material, product instruction or household-safety point. The worked room examples are editorial illustrations, not tested installations.