Smart-home layouts
How to Arrange Furniture for a Robot Vacuum Without Sacrificing the Room
Plan human routes, cleaning routes and docking access together, with a room test that uses the actual robot.
Start with the routes people use, then test the robot’s path between them. Keep its docking approach clear according to the exact model’s instructions, control loose cords and check furniture arrangements in their everyday positions.
Furniture knowledge · illustrated explanations and practical room-planning examples, with primary references and product-specific instructions.
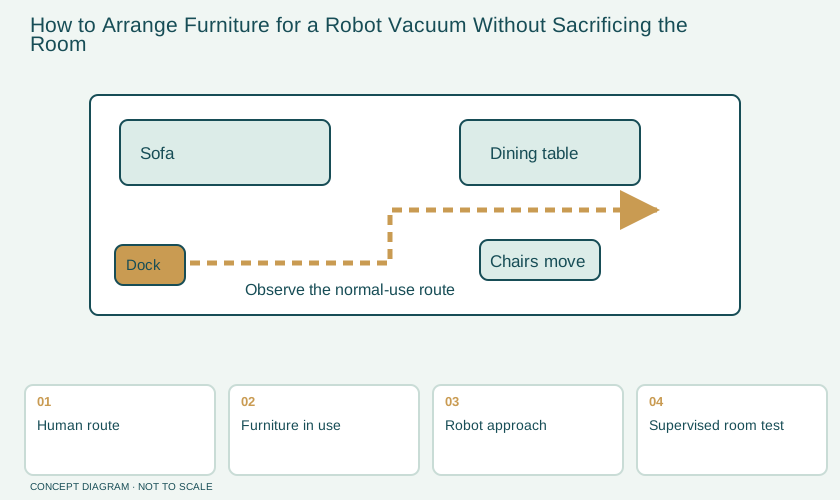
A floor plan has more than one kind of movement
A living room contains several overlapping networks. People move between the entrance, seating, storage and windows. A robot travels between its dock and cleanable surfaces. Chairs move away from tables, doors swing and a recliner can change its footprint. An attractive photograph captures only one position. A practical layout has to work through these changes, including the evening arrangement when a footstool, charging lead and blanket are in use.
Begin by drawing the fixed boundaries: walls, doors, built-in cupboards, outlets and the dock location. Add movable furniture at its full outer dimensions. Then draw a person's route and a separate cleaning route. This is an editorial planning exercise rather than a claim that any particular map will guarantee coverage. The point is to expose conflicts before ordering a larger sofa or placing a charging station in the only clear corner.
Start the test with the docking station
A robot needs to return, align and connect with its own base. Different docks also need room for water tanks, dust bags or other owner maintenance. Read the installation instructions for the exact robot and dock combination; guidance for a basic charging base is not a substitute for a different washing station. iRobot publishes placement guidance that illustrates why the approach area and nearby obstacles matter, but its dimensions should not be treated as universal furniture rules.
Make a paper outline of the base and its required operating area. Include a separate maintenance area where a person stands or lifts a lid. A cabinet door opening into that space can make the daily arrangement inconvenient even if the robot docks successfully. Put outlet position and the manufacturer's ventilation requirements on the same sketch. Choose the location before hiding the base behind furniture.
| Zone | Check in its normal position | Useful observation |
|---|---|---|
| Dock | Base, approach and owner access | Can it leave, return and be serviced? |
| Dining area | Chairs occupied and pushed in | Does either position block the route? |
| Sofa area | Ottoman, blanket and loose leads | Does the arrangement change at night? |
| Doorway | Door open and partly open | Does the door create a narrow pocket? |
| Storage | Drawers and doors in use | Is a cleanable area also a working route? |
Use one supervised cleaning run as a room investigation
Remove obvious loose objects, then observe a run in the arrangement you actually use. Record the location of trouble rather than just writing “robot got stuck.” A chair crossbar, low overhang, curled rug corner and loose cable are different causes. The relevant fix might be a different chair position, cable management or a model-supported restricted zone. Replacing the whole table would be a poor first response to a single movable obstruction.
Do not deliberately test a robot against hazards, liquids or unsafe drops. Follow its instructions and use its supported barriers or app settings where appropriate. A map boundary is an operating feature, not a replacement for keeping hazardous items away from the device. When a floor transition or rug is involved, check the robot and flooring instructions instead of assuming every surface can be vacuumed or mopped the same way.
An example: the dining area beside the living room
Imagine a household with a dining table near the route from the dock to the sofa. When the chairs are neatly pushed in, the path looks open. During dinner, a chair back and a child's bag occupy the route. The household changes the cleaning schedule and gives the bag a storage location; it also keeps one consistent chair parking position. These decisions address changing objects without making the whole room permanently empty.
Next, the family tests whether the robot can access the area beneath the table with the selected chair-leg pattern. An open-looking chair is not necessarily easy to navigate when its legs form several small pockets. The useful purchase question becomes “How does this chair arrangement work with our robot and our routine?” rather than “Is this chair robot-friendly?” No manufacturer label can answer the complete room question by itself.
A room record you can reuse when buying furniture
Keep a short record with the model of robot, the dock model, a plan, photos of problem spots and the furniture's normal positions. Add a cleaning note for the floor and rugs. When considering a new sofa or dining set, place its full footprint on the plan and check the previously identified bottlenecks. This gives the supplier a concrete design brief instead of a vague request for tall legs and easy cleaning.
A useful review includes people as well as the device. A dining chair must still be comfortable; a sofa must support the household's use. Do not create a trip obstacle to improve a cleaning route. Similarly, a dock hidden in a remote corner may look neat but be awkward to empty or clean. The best layout makes routine household work easier in several ways at once.
Before you call the layout finished
- Verify the installation instructions for the actual dock and its approach area.
- Test the route with chairs and doors in normal use positions.
- Give cords, small objects and loose textiles consistent storage.
- Confirm floor and rug care with their manufacturers.
- Save photographs and note any model-supported restricted zones.
Questions households ask
Should I lift every dining chair before a run?
It depends on the room, chair structure and device. Compare an ordinary arrangement with a safe alternative you can repeat. A routine that requires major rearranging every day may be less useful than accepting a small area for manual cleaning.
Does successful mapping prove a room is easy to clean?
A map shows what the robot represented during that run. Cleaning access, edge contact, movable obstacles and maintenance remain separate questions. Observe actual coverage and follow the device's support guidance when performance changes.
Where does furniture selection fit into this process?
Use the room record before ordering. Our furniture sourcing hub explains how to turn dimensions and household use into a written furniture schedule; the robot is one part of that brief, alongside comfort, storage and access.
Connect the knowledge to your room
Browse the furniture knowledge library, compare whole-home supplier models, or turn your room requirements into comparable furniture quotations. Use the selected product’s own instructions for its assembly, care and operation.
SOURCE NOTES
What the public evidence supports
Primary references checked on October 29, 2026 support the material and product principles discussed here. Household scenarios and diagrams explain the decisions; model-specific instructions govern the selected item.
- iRobot — Home Base placement guidancePrimary reference for the relevant material, product instruction or household-safety point. The worked room examples are editorial illustrations, not tested installations.
- iRobot — preparing the home before cleaningPrimary reference for the relevant material, product instruction or household-safety point. The worked room examples are editorial illustrations, not tested installations.