Smart-home layouts
Furniture Clearance for Robot Cleaning: Measure the Whole Underside
Leg height alone does not describe what a robot encounters under a sofa, bed or cabinet.
Measure the lowest obstruction and the full route under a piece, then compare them with the exact robot’s dimensions and operating instructions. Legs, rails, fabric, rugs and floor transitions all affect access.
Furniture knowledge · illustrated explanations and practical room-planning examples, with primary references and product-specific instructions.
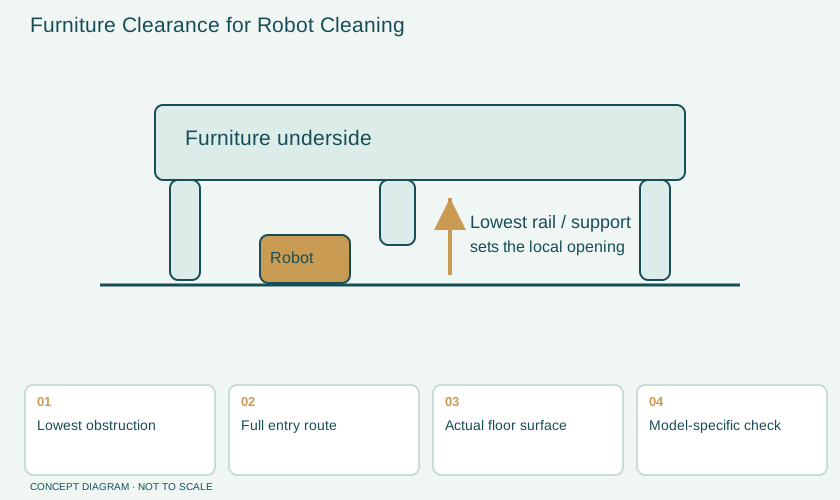
Why a tall leg can still hide a low obstacle
A sofa may stand on visibly tall legs while a frame rail sits much closer to the floor. A bed may have a central support foot, sagging fabric or storage hardware that cannot be seen from the edge. The relevant measurement is the available space along the complete route, not the height of the most visible leg. A product photograph rarely shows that route clearly enough to make a reliable decision.
Start with the furniture drawing and ask for an underside photograph. Mark the perimeter rails, centre supports, reclining mechanisms and any loose cover. Compare the robot's full profile, including raised sensors or other protrusions, with those obstructions. The model's instructions and support information should govern the decision. There is no single leg height that guarantees access for all robots, furniture and floors.
Think in cross-sections and plans
A cross-section shows the vertical gap. A plan shows whether there is enough horizontal space to enter, turn and leave. You need both. A low cabinet with a continuous plinth offers a different edge from a cabinet standing on four legs. A pedestal table can create a different route from one with a low stretcher. The most open-looking item is not automatically the simplest to clean around.
For a reclining chair, record the closed and extended positions. Do not operate or inspect moving mechanisms in a way that puts hands, a device or another person at risk. Follow the chair maker's instructions and keep the robot out of areas where moving furniture may trap it. A planning drawing is useful because it identifies the operating envelope without treating mechanical spaces as storage or cleaning shortcuts.
| Detail to measure | Why it matters | Evidence to request |
|---|---|---|
| Lowest rail | Sets part of the vertical passage | Dimensioned side view |
| Centre supports | Divide the space into smaller routes | Underside plan or photograph |
| Overhanging fabric | May change after normal use | Cover attachment and care information |
| Leg and stretcher arrangement | Controls entry and turning | Actual model drawings |
| Moving parts | Change the operating envelope | Product instructions |
Add the floor to the measurement
The gap is measured from the actual surface the robot uses. A rug underneath one part of a sofa changes that surface. A floor transition can also affect how the robot approaches an opening. Measure after considering the chosen rug, underlay and ordinary floor arrangement. Avoid adding an unsupported climbing or threshold figure from a different robot model.
Ask the floor and rug suppliers about cleaning methods, especially before using a wet-cleaning device. Materials and finishes vary. The presence of a hard floor does not by itself establish that every mopping routine is appropriate. Keep the floor care sheet with the robot manual so an equipment upgrade does not quietly change the care routine for the room.
Work through a bed example
Suppose a bed has four tall corner legs and an internal centre rail. The family wants a robot to clean beneath it. Instead of ordering from the leg height, they obtain the underside drawing, identify the lowest centre components and compare the route with their device. They also check where spare bedding is normally stored and whether that storage would block access.
They decide to keep the under-bed area either intentionally accessible or intentionally used for storage, rather than an accidental mix. If storage boxes are part of the plan, their handles and lids become relevant to the route. A manual cleaning tool may still be needed. This approach avoids making an unsupported promise that one furniture design will remove every cleaning task.
Changes to furniture deserve their own decision
Do not replace legs or add risers solely to make a robot fit without checking the furniture manufacturer's approval. A leg is part of the support system, and a change can affect stability, fastening and height relationships with other pieces. The question is not merely whether a new fitting screws into the old hole. Request the correct compatible part or choose furniture designed for the required arrangement.
The same applies to removing a support foot or cutting a dust cover. A support may have a structural purpose, and a cover may protect or contain internal materials. Treat modification as a product question for the maker. When a route is unsuitable, a supported exclusion zone and a manual cleaning method can be a more sensible household solution than altering the item.
A specification you can send to a supplier
Describe the intended use in ordinary words: the household owns a particular robot, wants access under the main sofa and prefers to avoid loose covers near the floor. Attach the robot's dimensional information and ask for actual furniture measurements, not a generic compatibility claim. Request the lowest clear point, support layout and approved cleaning method for the upholstery and legs.
When the furniture arrives, check it in its installed position. Flooring may be uneven, rugs may differ from the sample and the final configuration may have extra centre supports. Record the result while the packaging and model labels are still available. If a dimension differs from the approved drawing, contact the seller with a precise photograph and measurement.
Questions about clearance
Can a cardboard model replace a real test?
A simple outline helps compare physical size, but it does not reproduce sensors, traction, navigation or movement. Use it to identify obvious conflicts, then follow the actual device's operating guidance.
Is a floating cabinet always easier?
It can leave an open floor area, but wall attachment, loading and installation are separate design requirements. Select and install it according to the manufacturer's instructions and the wall conditions.
What should I keep after installation?
Save the furniture drawing, robot model, floor care instructions and an installed underside photograph. Those records make later furniture or device changes easier to assess.
Connect the knowledge to your room
Browse the furniture knowledge library, compare whole-home supplier models, or turn your room requirements into comparable furniture quotations. Use the selected product’s own instructions for its assembly, care and operation.
SOURCE NOTES
What the public evidence supports
Primary references checked on October 29, 2026 support the material and product principles discussed here. Household scenarios and diagrams explain the decisions; model-specific instructions govern the selected item.
- iRobot — preparing the home before robot cleaningPrimary reference for the relevant material, product instruction or household-safety point. The worked room examples are editorial illustrations, not tested installations.
- iRobot — owner guidesPrimary reference for the relevant material, product instruction or household-safety point. The worked room examples are editorial illustrations, not tested installations.